
Open House Sat, Sep 26th 12:00 PM - 03:00 PM - Primary on Main


Address
638 W Test Ct, Kuna, ID
Price
$ 420,000
Property Attributes
- MLS#99001152
- TypeSingle Family
- Listing Status New
- CountyAda
- CityKuna
- NeighborhoodSchoolhouse
- Zip83634
- Style
- Year Built2010
- Taxes$ 1253
- Price$ 420,000
- Bedrooms3
- Full Bathrooms2
- Half Bathrooms0
- Sqr Footage1599
- Lot Size0.18 Acres
Data Source:
Intermountain MLS (IMLS)
Property Description
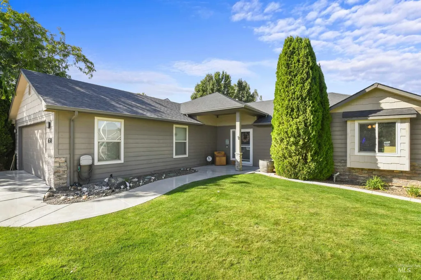
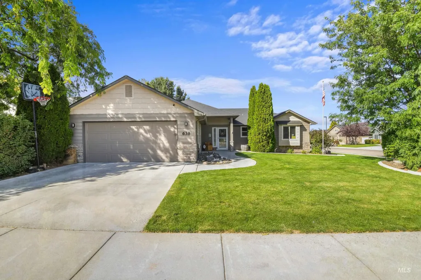
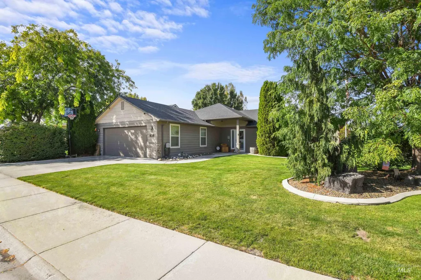
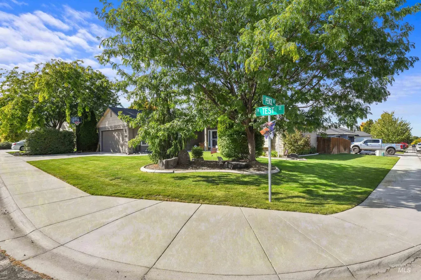
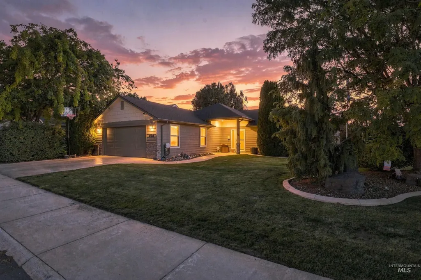
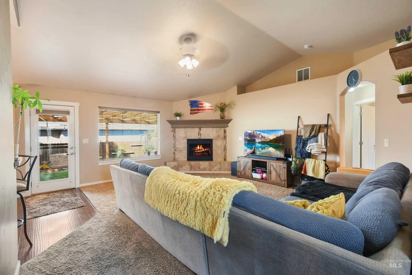
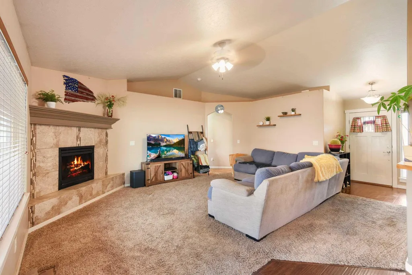
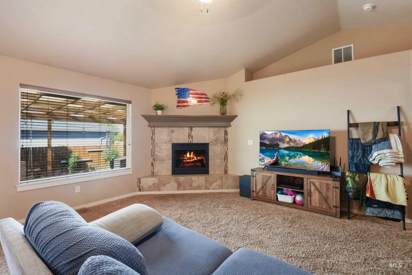
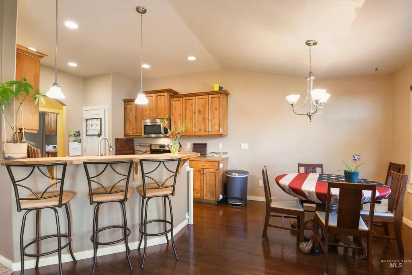
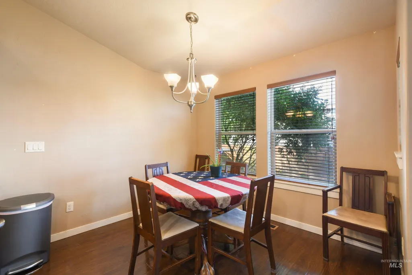
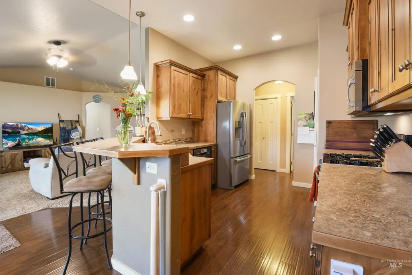
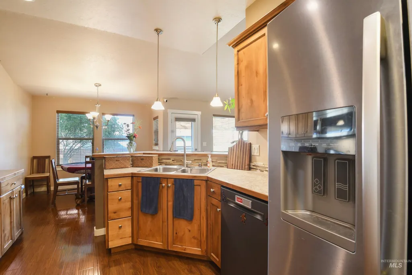
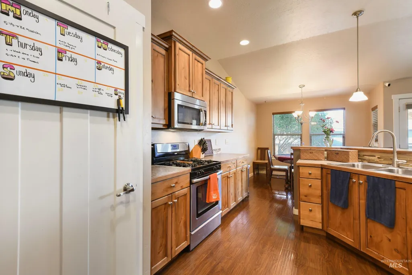
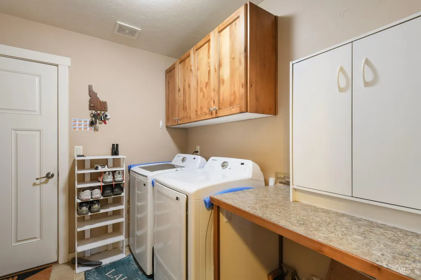
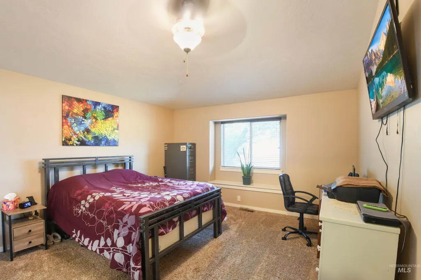
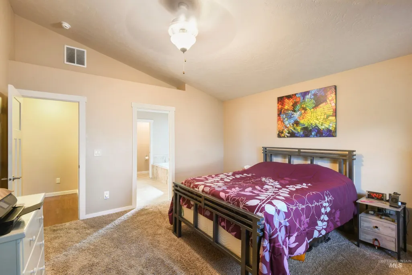
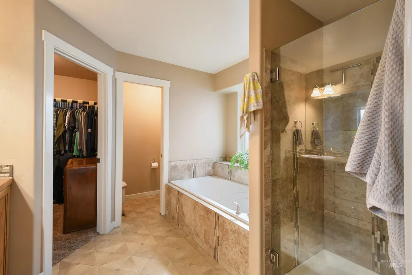
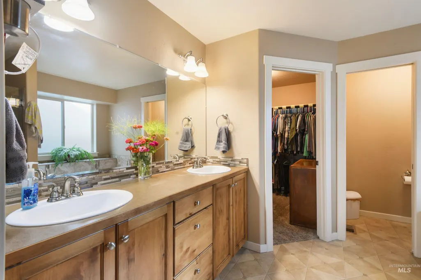
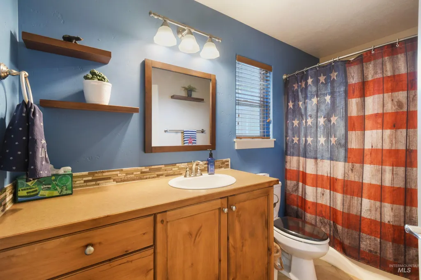
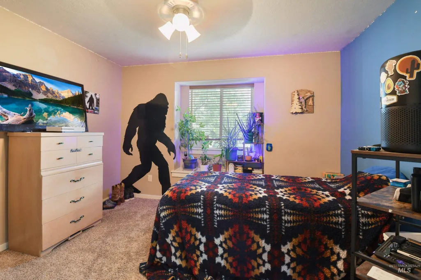
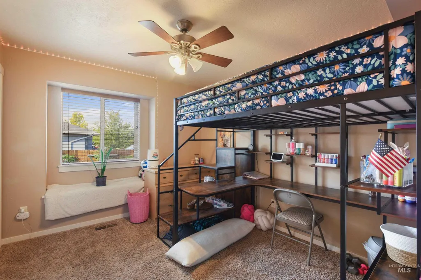
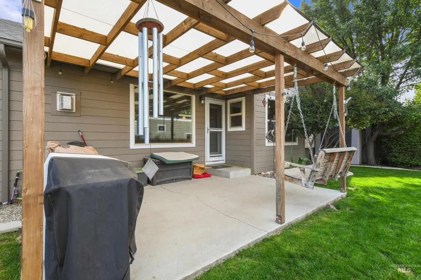
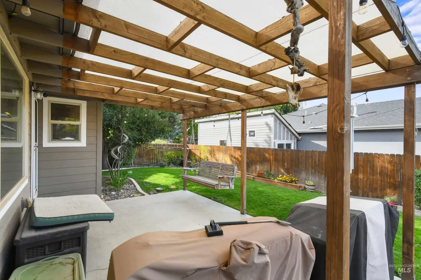
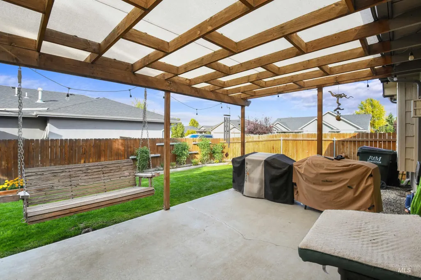
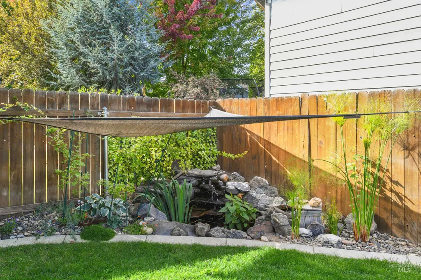
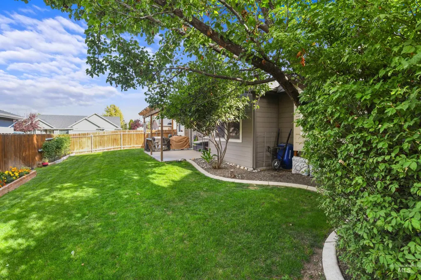
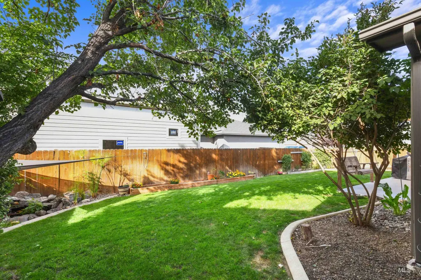
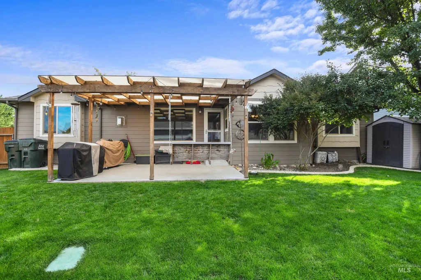
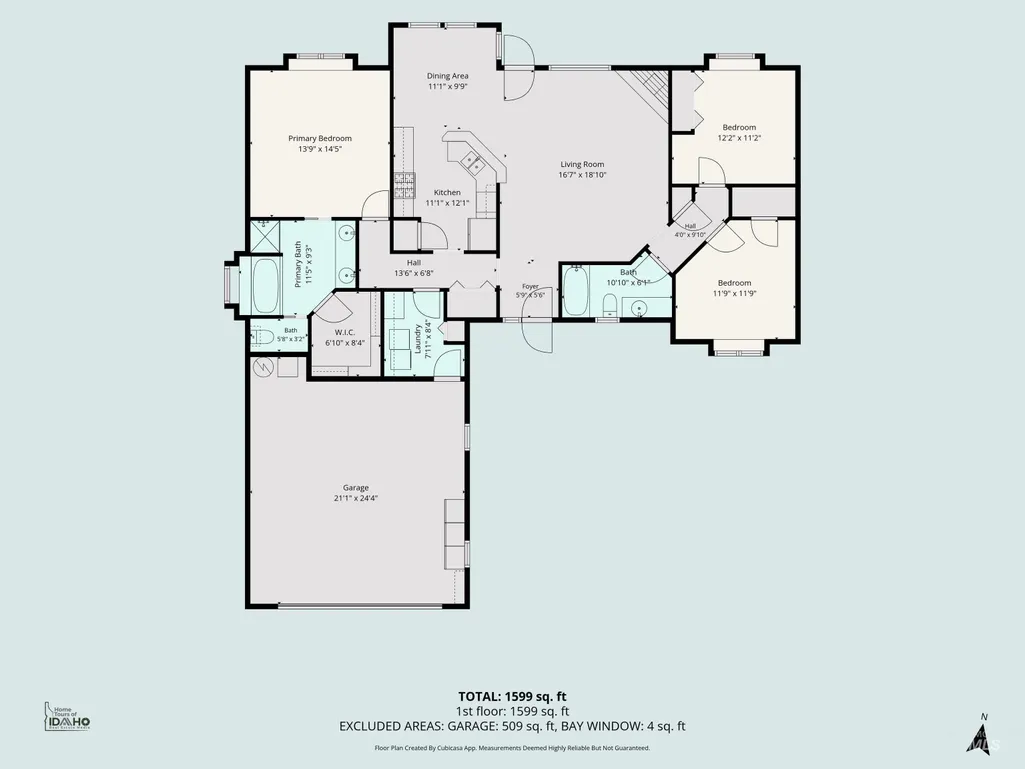
Looking for a single-level, move-in ready home in Kuna, Idaho? This 3-bed, 2-bath home sits on a corner lot in the Schoolhouse subdivision, with a larger front and side yard than most and the kind of quiet, friendly street that makes a neighborhood feel like home. Built in 2010, the 1,599-sq-ft single-story floor plan separates the primary suite from the two additional bedrooms. The open-concept living room, kitchen, and dining room are anchored by a fireplace, creating one central gathering space where the day naturally winds down. The kitchen includes a dishwasher, microwave, and oven/range. Step outside and the backyard tells its own story: a stained perimeter fence, mature trees, deep shade, a covered patio, and a pond and waterfall feature that turn an ordinary evening into something worth sitting outside for. A lifetime shed adds storage, plus automatic pressurized irrigation for easy-care landscaping.The neighborhood adds to the appeal, with a walking path, playground, and sports courts nearby. Kuna offers Albertsons and Ridley's for everyday shopping, with a new Costco coming to the north side. On the south side, this home sits in a quieter, less-trafficked setting with easier access to major routes — an easier commute to shopping and work without the congestion growth has brought elsewhere in Kuna. Recent updates: new water heater (2025), garage door and spring (2023)
| Elementary School | Middle School | High School |
|---|---|---|
| Kuna Elementary School | Kuna Middle School | Kuna High School |
| Price History | |
|---|---|
| 9/24/2026 | Listed $420,000 |
General Features
| Heating | Forced Air |
|---|---|
| Cooling | Central Air |
| Utilities | Sewer Connected |
| Roof | Composition |
| Appliances | Gas Water Heater |
| HOA Fee | 165 |
| Garage Spaces | 2 |
| Construction Materials | Frame |
| Year Built | 2010 |
| Levels | One |
| Property Subtype | Single Family Residence |
| Tax Year | 2025 |
| Current Use | Single Family |
| Ownership | Fee Simple |
| Assoc Fee Paid Per | Annually |
| County | Ada |
| Property Type | Residential |
| HOA | true |
| Attached Garage | true |
| Subdivision Name | Schoolhouse |
| Garage Y/N | true |
| Status | New |
| Directions | Meridian/Kuna Hwy, S Swan Falls, W Avalon, S School,E Sandbox,S Library,E Playground,S Pencil |
| ModificationTimestamp | 2026-09-24T16:14:39.200Z |
| High School | Kuna |
| City | Kuna |
| High School District | Kuna School District #3 |
| Lot Size Units | Acres |
| Lot Size Square Feet | 7840.8 |
| Carport Y/N | false |
| Listing Terms | Cash |
| Elementary School | Kuna |
| Land Lease Y/N | false |
| Tax Annual Amount | 1253.14 |
| Middle/Junior High School | Kuna |
| Virtual Tour | https://sites.hometoursofidaho.com/mls/265729516 |
| Building Area Units | Square Feet |
| Primary Bedroom Level | Main |
| Living Area Units | Square Feet |
| Builder Name | Treasured Home Builders |
| Standard Status | Active |
| Middle/Junior School District | Kuna School District #3 |
| Elementary School District | Kuna School District #3 |
| Virtual Tour | https://sites.hometoursofidaho.com/638westtestcourt |
| Legal Description | Lot 22 Blk 1 Schoolhouse Park Sub #2 |
| LeasableAreaUnits | Square Feet |
| Freehold | IDX |
Interior Features
| Interior Amenities | Bed-Master Main Level |
|---|---|
| Flooring | Carpet |
| Total Fireplaces | 1 |
| Fireplace Features | One |
| Kitchen Level | Main |
| Air Conditioning Y/N | true |
| Heating Y/N | true |
| Fireplace Y/N | true |
| Above Grade Finished Area | 1599 |
| Total Bedrooms | 3 |
| Main Level Bedrooms | 3 |
| Main Level Bathrooms | 2 |
| Below Grade Finished Area Unit Type | Square Feet |
| LivingAreaSource | Agent Measured,Plans |
| Below Grade Finished Area Source | Agent Measured,Plans |
| Above Grade Finished Area Source | Agent Measured,Plans |
| Above Grade Finished Area Unit Type | Square Feet |
| Total Baths | 2 |
| Kitchen Area | 132 |
| Kitchen Length | 12 |
| Kitchen Width | 11 |
| Primary on Main | 132 |
| Second Bedroom Length | 12 |
| Second Bedroom Width | 11 |
| Bedroom 3 Area | 144 |
| Bedroom 3 Length | 12 |
| Bedroom 3 Width | 12 |
| Primary Bedroom Area | 196 |
| Primary Bedroom Length | 14 |
| Primary Bedroom Width | 14 |
| Bedroom 3 Level | Main |
| Second Bedroom Level | Main |
Exterior Features
| Fencing | Full |
|---|---|
| Parking Features | Attached |
| Lot Features | Standard Lot 6000-9999 SF |
| Water Source | City Service |
| Total Parking | 2 |
| Lot Size Area | 0.18 |
| Building Area Total | 1599 |
| Lot Dimensions | 107x76 |
| Lot Size Acres | 0.18 |
| Other Parking | Garage: 24x21 |
| Covered Spaces | 2 |
Amenities
- Foreclosure
- Views
- Short Sale
- New Construction
- Adult 55+
- Lease To Own
- No HOA Fees
- Furnished
- Primary On Main
- Air Conditioning
- Seller Finance
- Green
- Fixer Upper
- Horse
- Golf
- Fireplace
- Deck
- Garage
- Basement
- Pool
Property vs Single Family Average in 83634
Price
Taxes
Year Built

 The data relating to real estate for sale on this web site comes in part from the IDX Program of the Snake River Regional Multiple Listing Service © 2026.
Information provided is deemed reliable but not guaranteed. All properties are subject to prior sale, change or withdrawal. The information being provided is for consumers personal, non-commercial use and may not be used for any purpose other than to identify prospective properties consumers may be interested in purchasing.
This content
The data relating to real estate for sale on this web site comes in part from the IDX Program of the Snake River Regional Multiple Listing Service © 2026.
Information provided is deemed reliable but not guaranteed. All properties are subject to prior sale, change or withdrawal. The information being provided is for consumers personal, non-commercial use and may not be used for any purpose other than to identify prospective properties consumers may be interested in purchasing.
This content
